
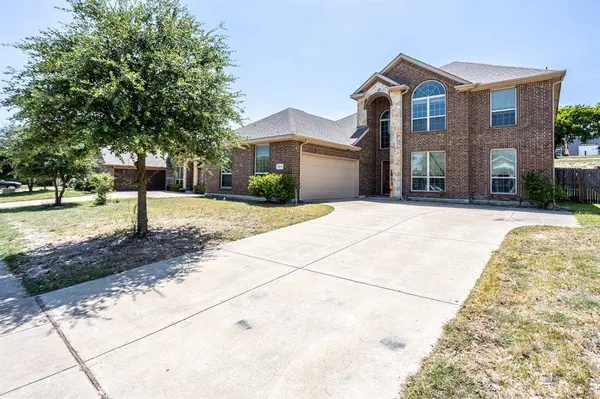
1213 Goffin Drive
Desoto, TX 75115
- 4 Beds
- 3 Baths Full Baths: 2 Half Baths: 1
- 2,629 SqFt
- 8,015 Lot Size
- 2015 Year Built
GALLERY
PROPERTY DETAIL
Key Details
Property Type Single Family Home
Sub Type Single Family Residence
Listing Status Pending
Purchase Type For Sale
Square Footage 2, 629 sqft
Price per Sqft $105
Subdivision Mockingbird Hill Sec 06
MLS Listing ID 21342524
Style Contemporary/Modern, Traditional
Bedrooms 4
Full Baths 2
Half Baths 1
HOA Fees $275/ann
HOA Y/N Mandatory
Year Built 2015
Annual Tax Amount $8,982
Lot Size 8,015 Sqft
Acres 0.184
Property Sub-Type Single Family Residence
Location
State TX
County Dallas
Direction Please use GPS
Rooms
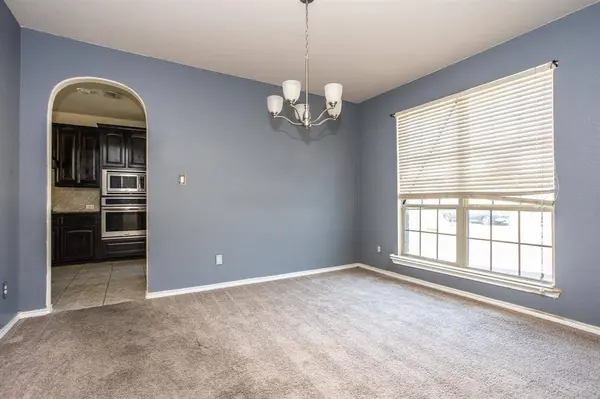
Dining Room 2
Building
Lot Description Interior Lot
Story Two
Foundation Slab
Level or Stories Two
Structure Type Brick
Interior
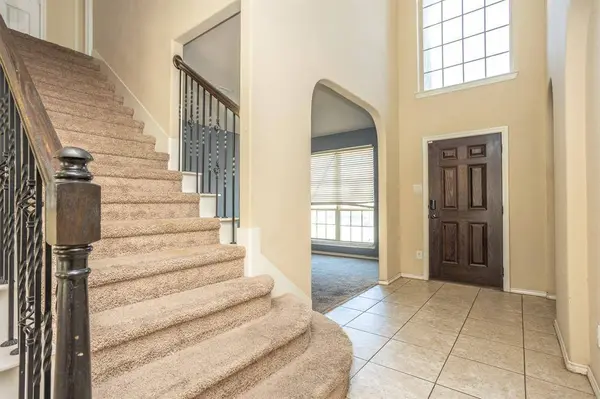
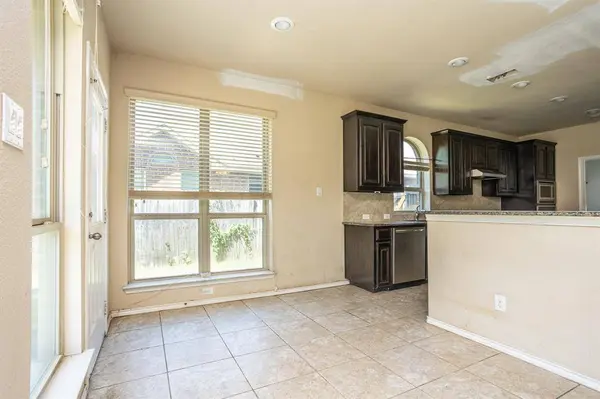
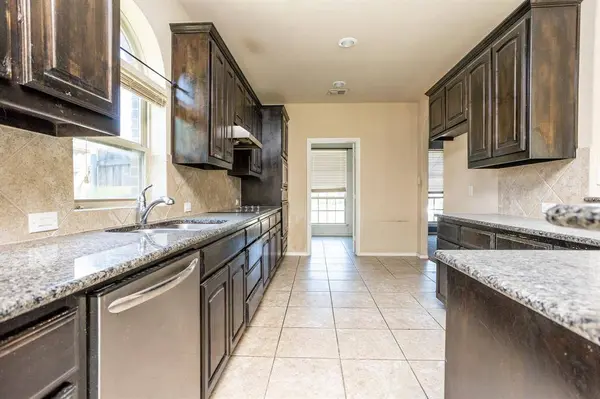
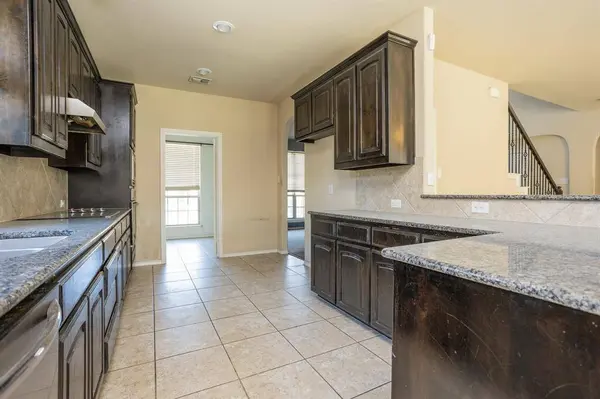
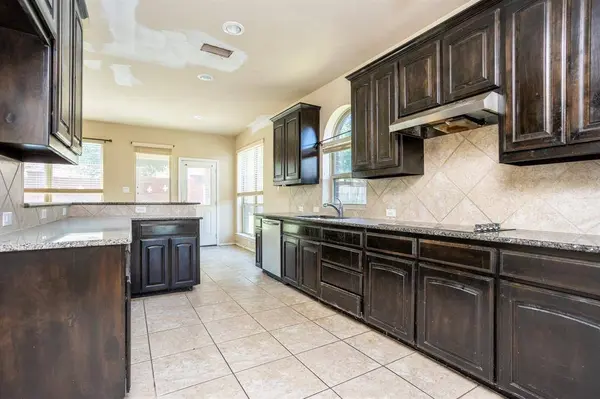
Interior Features Cable TV Available, Decorative Lighting, Double Vanity, Eat-in Kitchen, Granite Counters, High Speed Internet Available, Open Floorplan, Pantry, Vaulted Ceiling(s), Walk-In Closet(s)
Heating Central, Electric
Cooling Ceiling Fan(s), Central Air, Electric
Flooring Carpet, Ceramic Tile, Tile
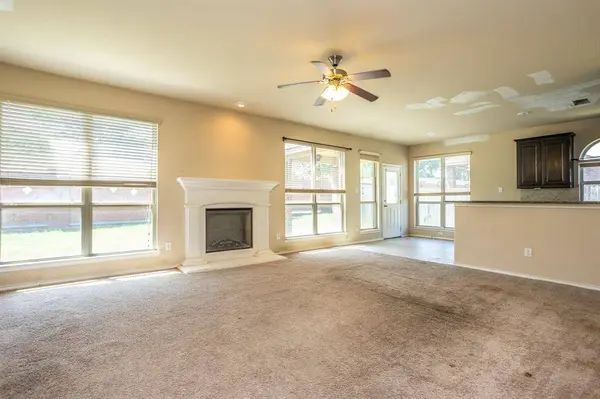
Fireplaces Number 1
Fireplaces Type Family Room
Appliance Dishwasher, Disposal, Electric Cooktop, Electric Oven, Microwave
Heat Source Central, Electric
Laundry Utility Room, Full Size W/D Area
Exterior
Exterior Feature Covered Patio/Porch
Garage Spaces 2.0
Fence Privacy, Wood
Utilities Available Cable Available, City Sewer, City Water, Concrete, Curbs
Roof Type Composition
Total Parking Spaces 2
Garage Yes
Schools
Elementary Schools Moates
Middle Schools Curtistene S Mccowan
High Schools Desoto
School District Desoto Isd
Others
Acceptable Financing Cash, Conventional, FHA-203K
Listing Terms Cash, Conventional, FHA-203K
Virtual Tour https://www.propertypanorama.com/instaview/ntreis/21342524
SIMILAR HOMES FOR SALE
Check for similar Single Family Homes at price around $278,000 in Desoto,TX

Active
$399,000
728 Jewelflower Drive, Desoto, TX 75115
Listed by Nav Singh of Signature Real Estate Group5 Beds 3 Baths 3,087 SqFt
Active Contingent
$350,000
616 Magnolia Trail, Desoto, TX 75115
Listed by Lydia Brisco of RE/MAX Innovations5 Beds 3 Baths 3,329 SqFt
Active
$299,900
440 Shasta Street, Desoto, TX 75115
Listed by Pamela Washington of Orchard Brokerage3 Beds 3 Baths 1,843 SqFt
CONTACT